
Home / Construction site portable toilets
Warren rental guide
Portable restrooms for construction and trades
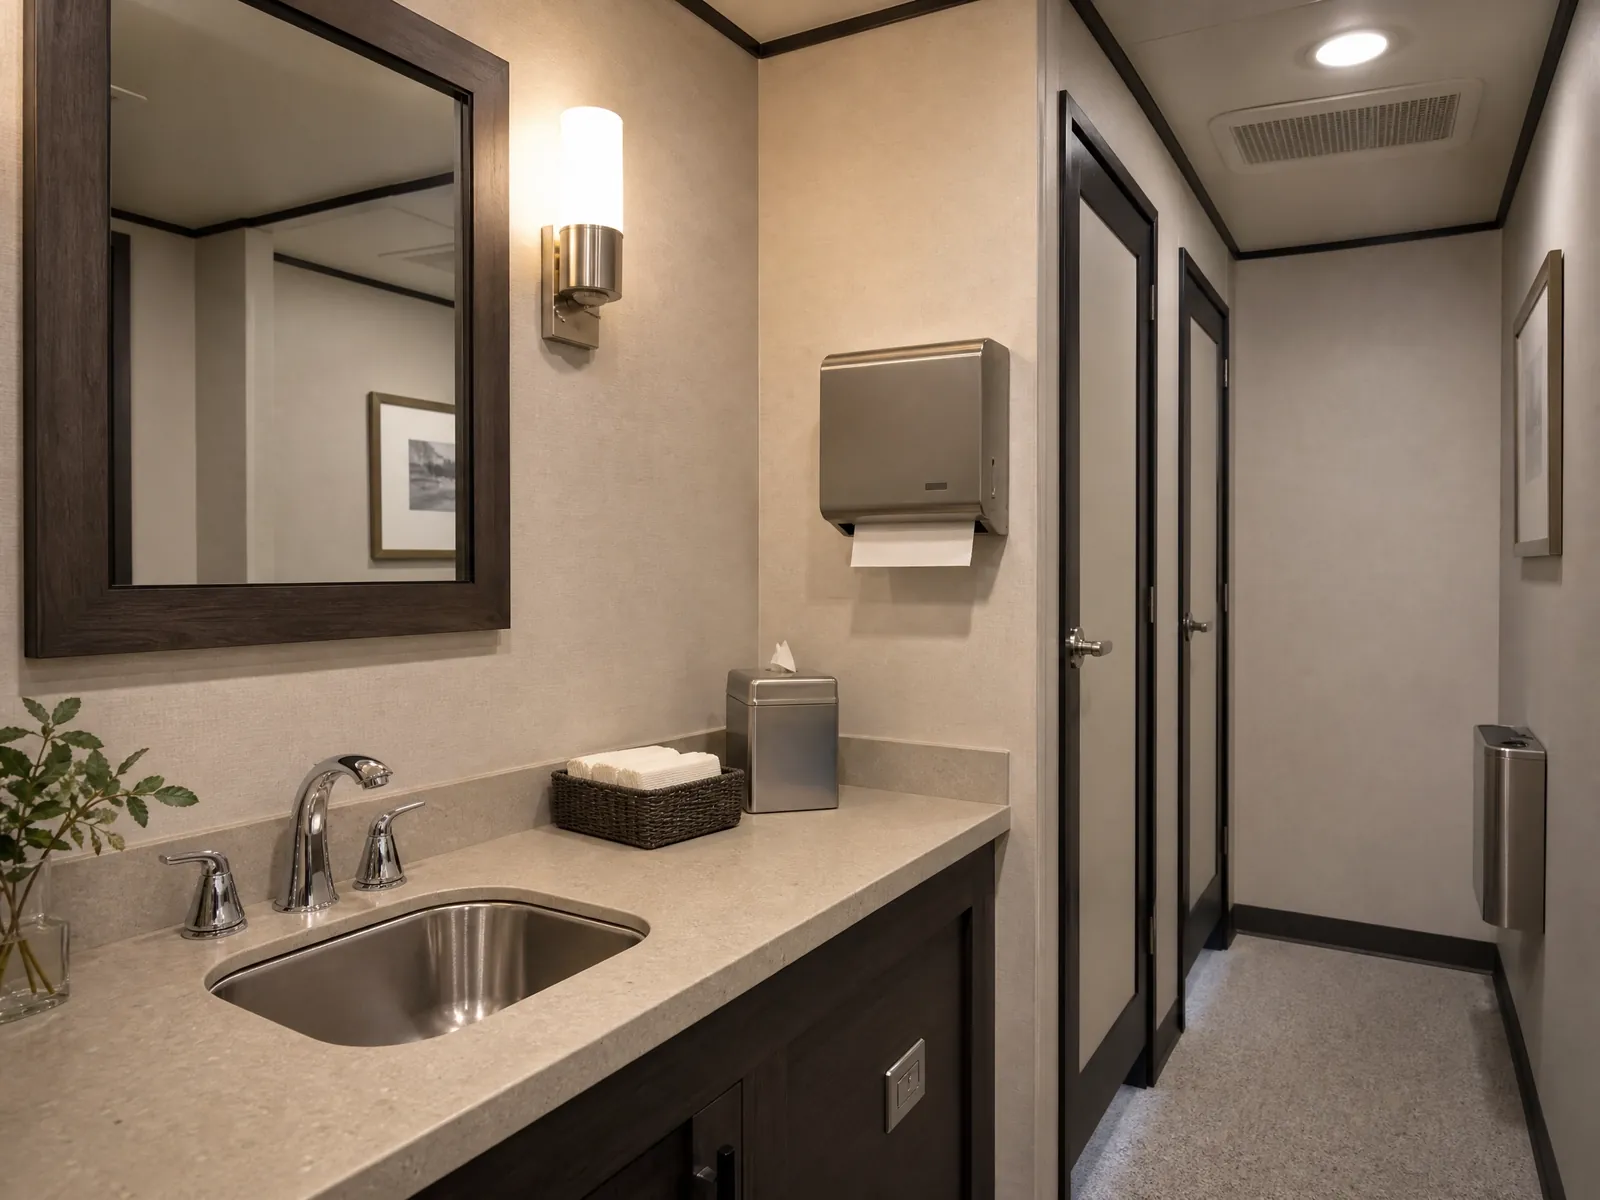
Keep your crew productive with a restroom plan that matches real jobsite conditions. We help you estimate unit counts based on headcount, shift length, and overtime, then recommend placements that won’t interrupt material flow or equipment access. Durable standard units handle daily use, while add-ons like handwashing stations and sanitizer stands support safe, clean hands before breaks and meals.
Good placement matters. We look at truck paths, staging areas, and lighting so units are visible, stable, and easy to reach—without getting in the way. For longer builds, we outline a servicing approach that fits your pace of work and adjusts as the project ramps up or winds down. If your site needs accessible options, we include ADA-compliant units in the layout with proper clearances.
From utility work to ground-up builds, the restroom plan should be as deliberate as your safety plan. With the basics covered, you spend less time managing lines and more time moving the job forward.
What to consider: - Crew size and shift patterns influence restroom counts. - Place units on level ground with clear, safe access. - Adjust servicing as headcount or overtime changes.
FAQs: Q: How many units do most crews need? A: A common planning rule is about one unit per 10 workers for a 40-hour week, with more added for longer shifts or peak periods. We’ll help you fine-tune based on your site.
Q: Can restrooms move as the site changes? A: Yes. When site phases shift, we can discuss relocating units to keep them convenient and safe relative to new work zones and access points.
Talk with a local rental desk
Choose the setup that fits.
We can help you talk through the practical details for your construction site portable toilets plan.
Get A Quote