
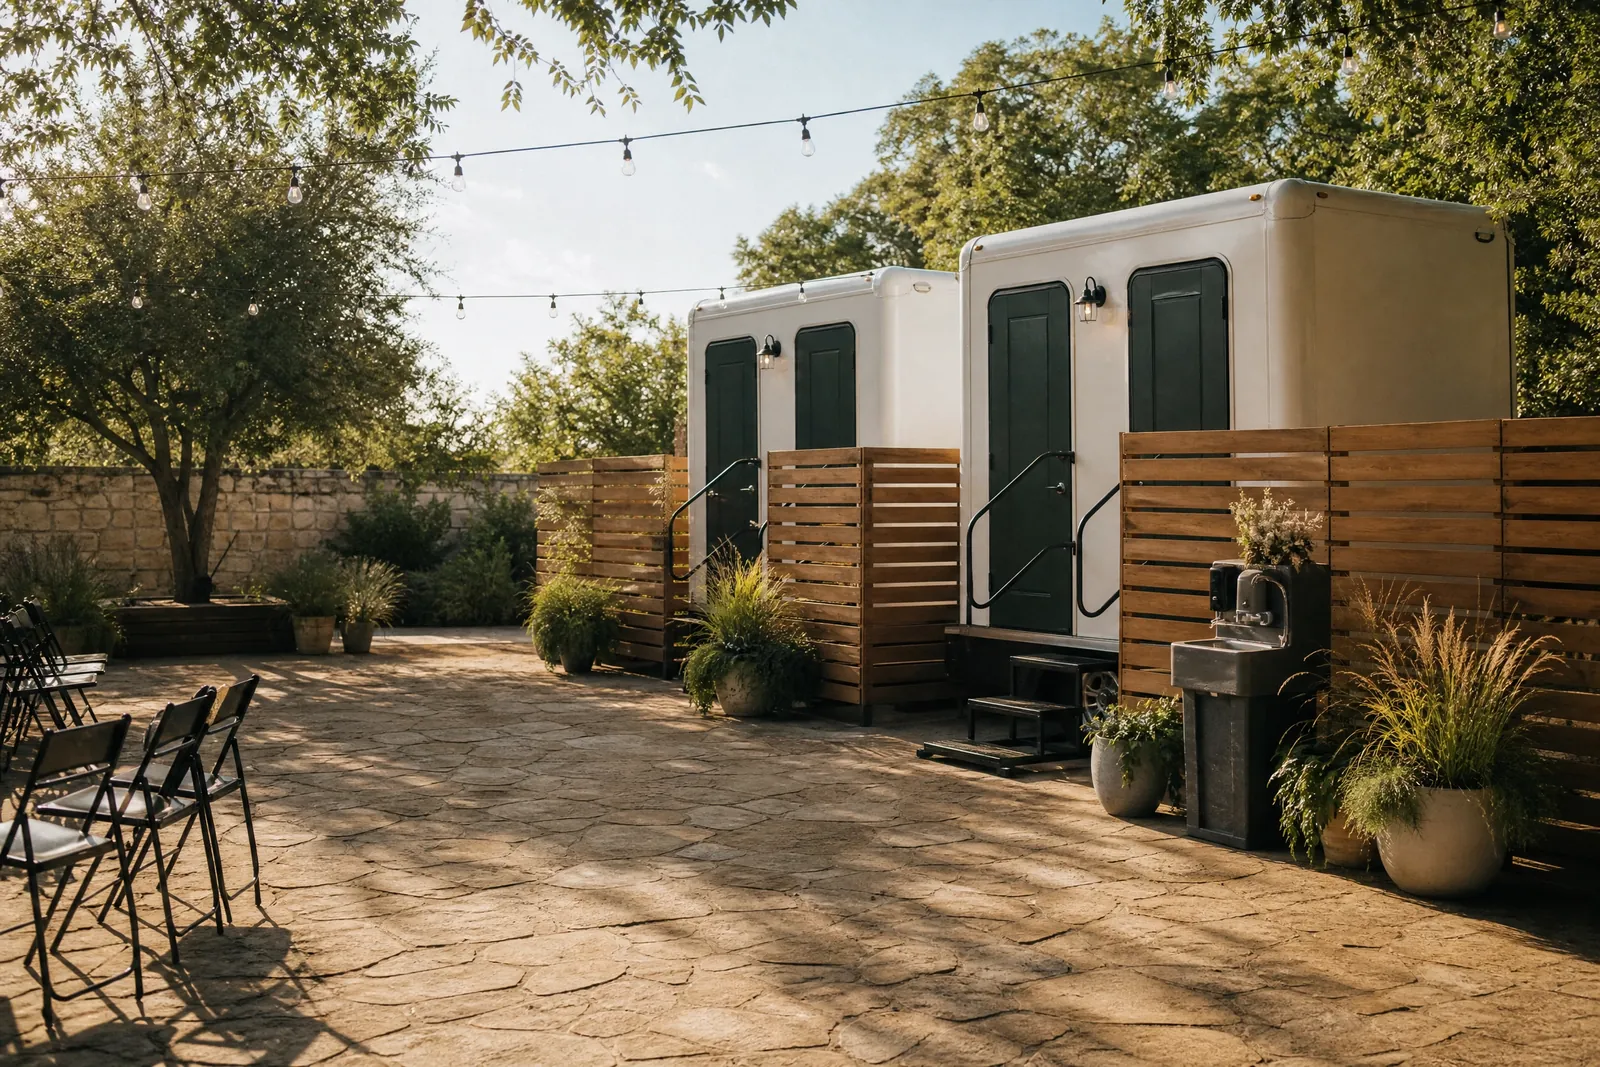
When your guests expect a more traditional restroom experience, trailers offer interior sinks, lighting, and a comfortable, climate-aware environment. They’re a strong fit for weddings, corporate gatherings, and VIP sections where presentation matters as much as practicality. We’ll help you choose trailer size and layout based on guest count and event duration.
Site prep is key. Trailers require a level surface with adequate clearance for placement and steps. Power access is typically needed; water can be supplied onsite or managed via onboard systems depending on configuration. We’ll walk through utilities, cable runs, and traffic flow to keep things discreet and efficient. Pair trailers with standard units in outlying areas to cover surge times and reduce lines at the main hub.
With the right plan, trailers blend into your venue and provide reliable comfort hour after hour—so your event feels polished from arrival to last call.
What to consider: - Confirm a level spot with space for doors, steps, and ADA access if needed. - Plan power and water needs in advance with your venue. - Combine with standard units to handle peak usage.
FAQs: Q: Do trailers need power and water? A: Trailers typically require electrical power for lighting and internal systems. Water can come from onsite connections or onboard tanks. We’ll review options based on your venue.
Q: How much space should I reserve? A: Allow room for the trailer footprint, door swing, steps or ramp, and a clear approach. We can provide dimensions to help you map the area accurately.
Talk with a local rental desk
Choose the setup that fits.
We can help you talk through the practical details for your restroom trailers plan.
Get A Quote